Sub heading
Promotional Message
Hi this is text
Secondary paragraph
Hi this is text
Secondary paragraph

Thoughtful amenities and shared spaces created for seniors at Anthem III



Online Rental Payments
On-Site Management
24/7 Emergency Maintenance
Business Center
Fitness Center
Laundry Facility
One and two bedroom apartment options to fit your lifestyle
Only 1 Available
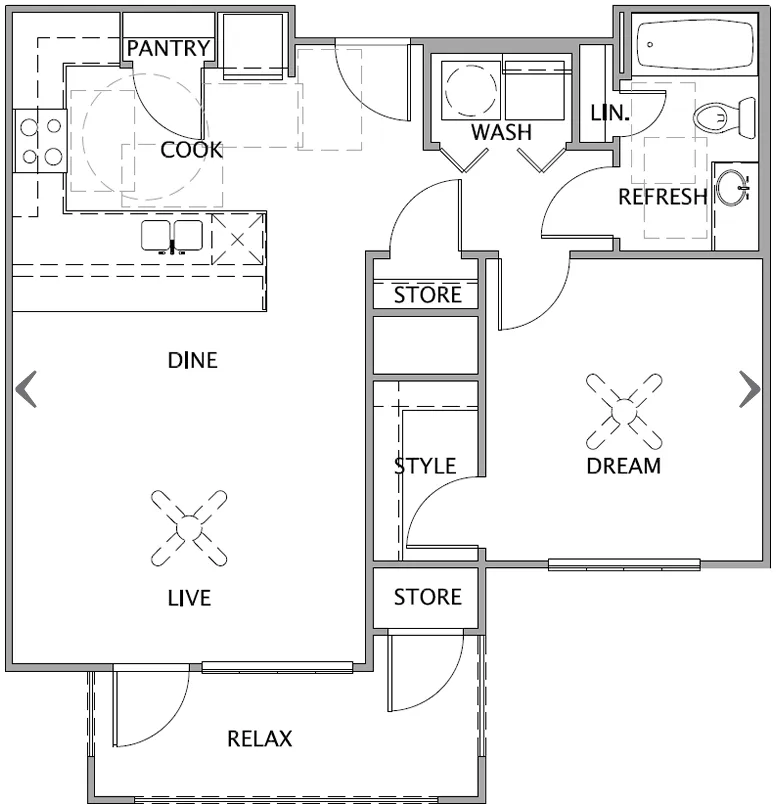
Unit A
1 Bedroom + 1 Bathroom
711 Square Feet
Contact for Pricing
Apartment Features
9 Foot Ceilings
Designer Selected Modern Finishes
Energy Efficient: A/C & Heat, Mircrowave Oven, Refrigerator, Dishwasher, Lighting, Windows
Wood Plan Style Flooring
Breadfast Bar
High-Speed Internet & Cable Ready
$200 off the first month’s rent
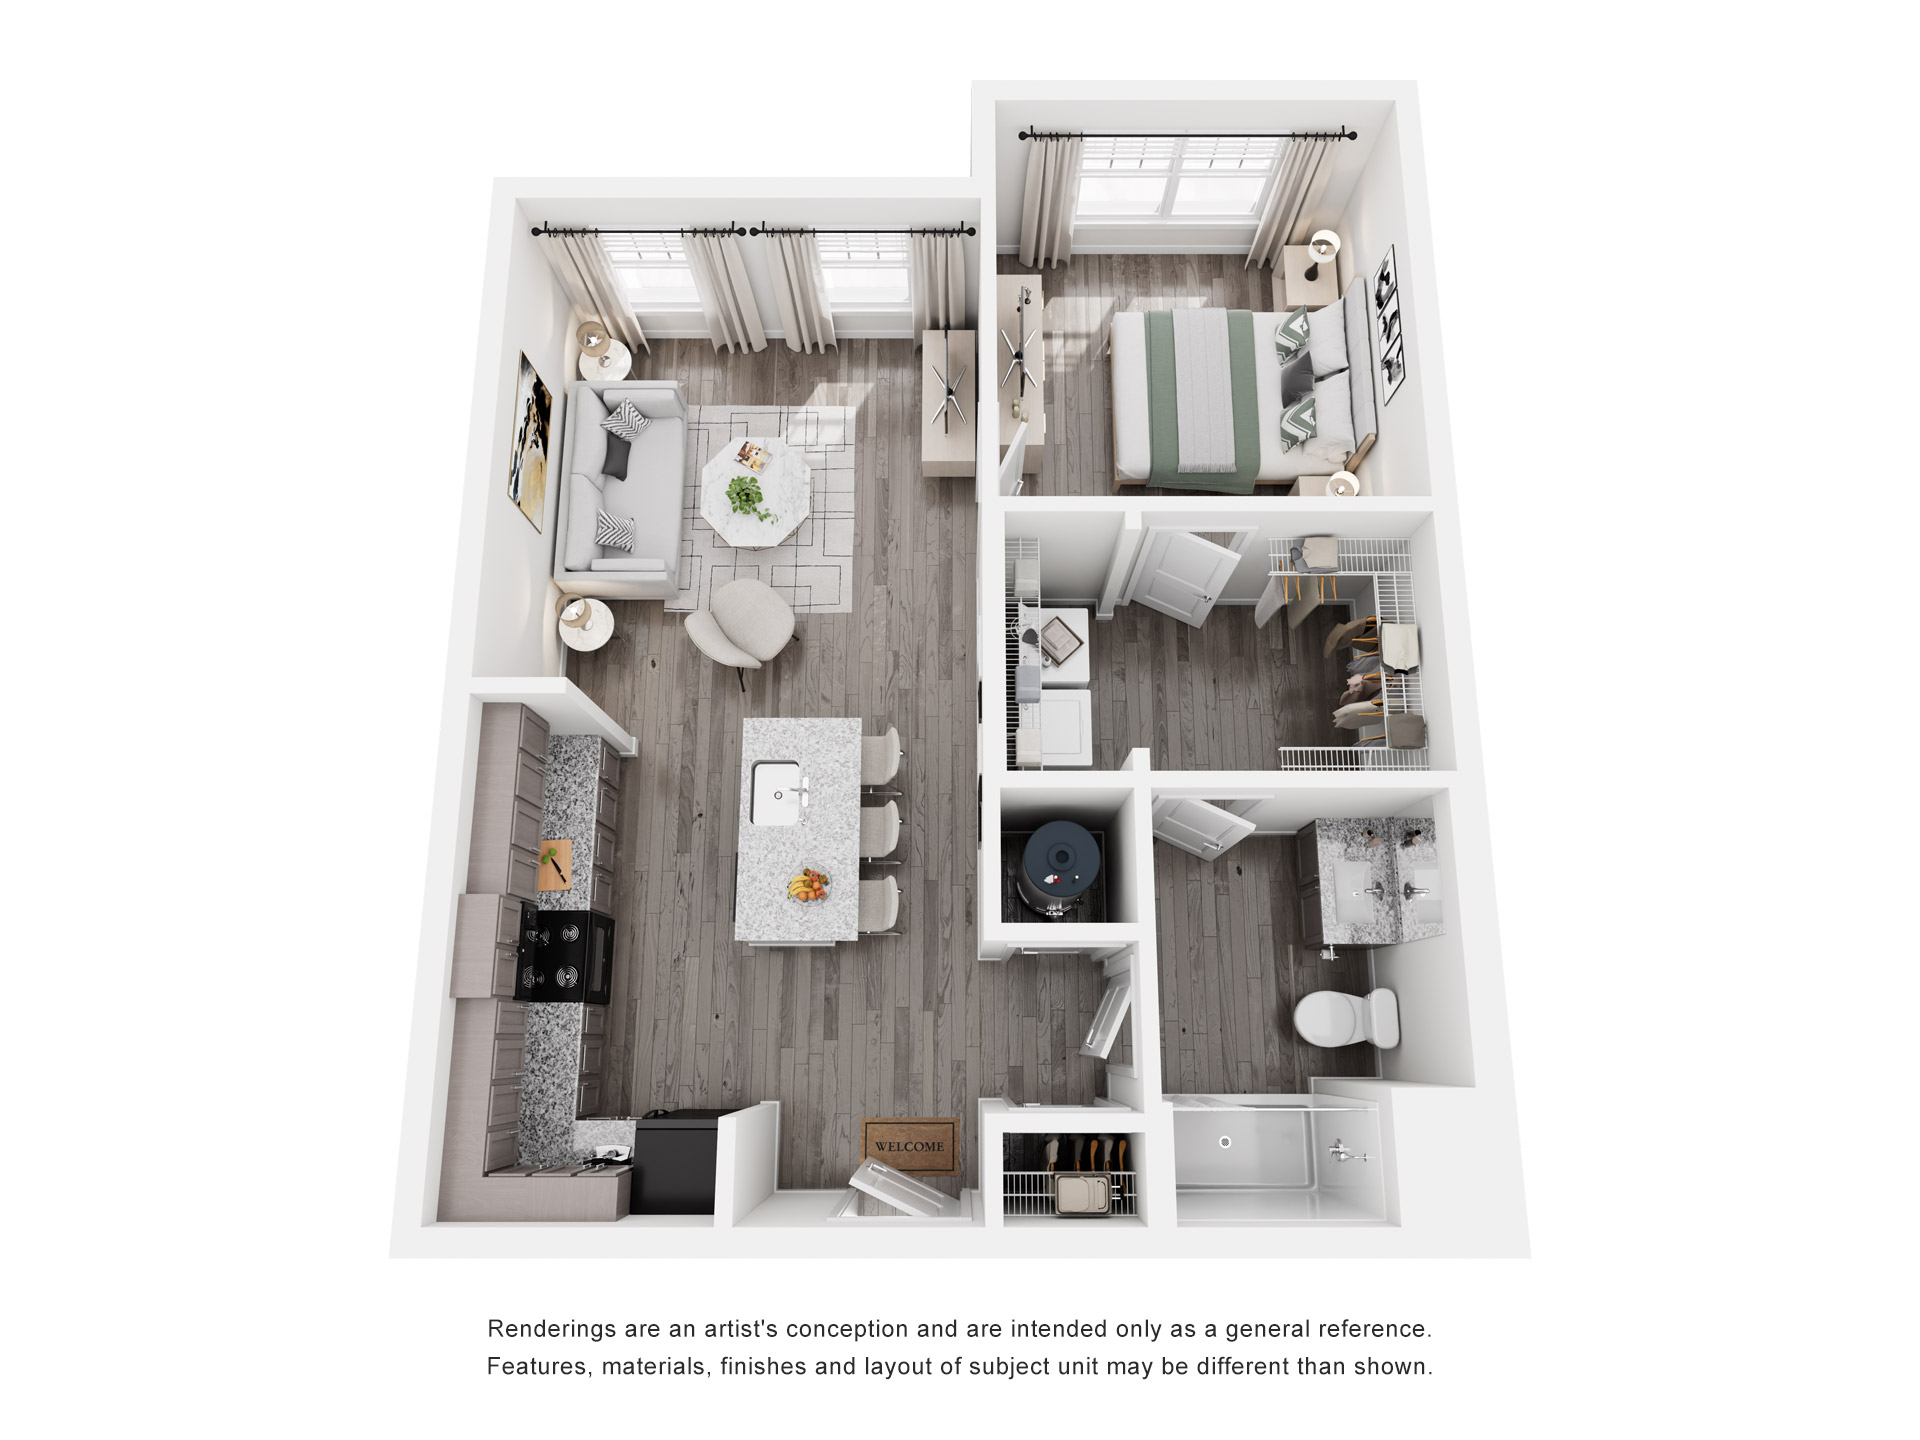
A1
1 Bedroom/1 Bathroom
650 – 695
Contact for pricing
A1
1 Bedroom/1 Bathroom
650 – 695
Contact for pricing
Apartment Features
Granite Counters
Air Conditioning
Dishwasher
Energy Efficient Appliances
High Ceilings
Washer/Dryer Connections
Hardwood Flooring
Check Availability
Only 1 Available
Unit A
1 Bedroom + 1 Bathroom
711 Square Feet
Contact for Pricing
Apartment Features
9 Foot Ceilings
Designer Selected Modern Finishes
Energy Efficient: A/C & Heat, Mircrowave Oven, Refrigerator, Dishwasher, Lighting, Windows
Wood Plan Style Flooring
Breadfast Bar
High-Speed Internet & Cable Ready
$200 off the first month’s rent
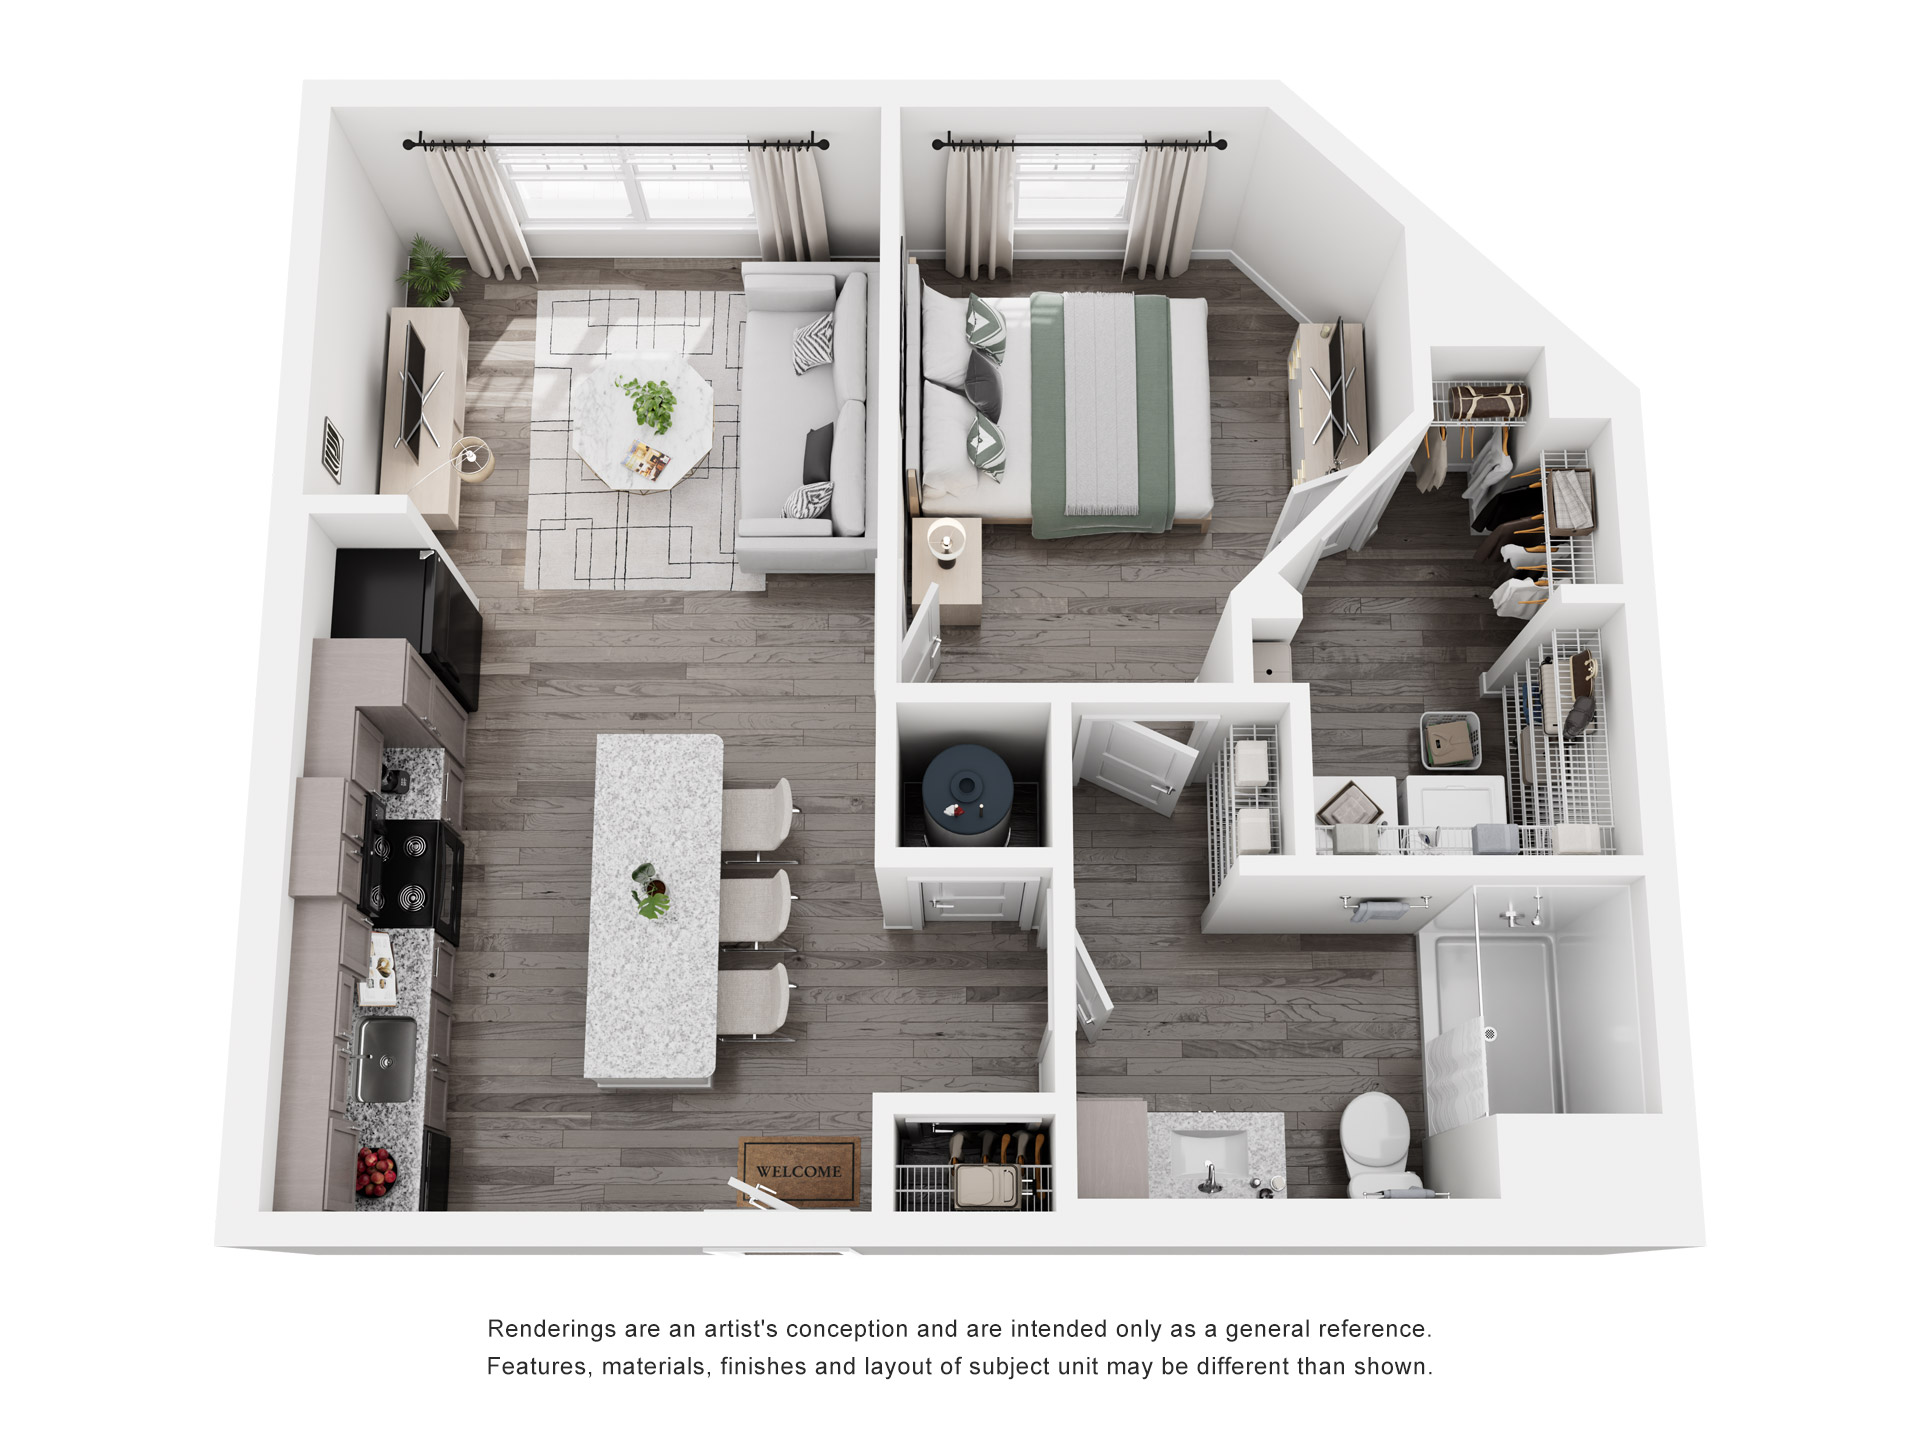
A2
1 Bedroom/1 Bathroom
650 – 695
Contact for pricing
A2
1 Bedroom/1 Bathroom
650 – 695
Contact for pricing
Apartment Features
Check Availability
Only 1 Available
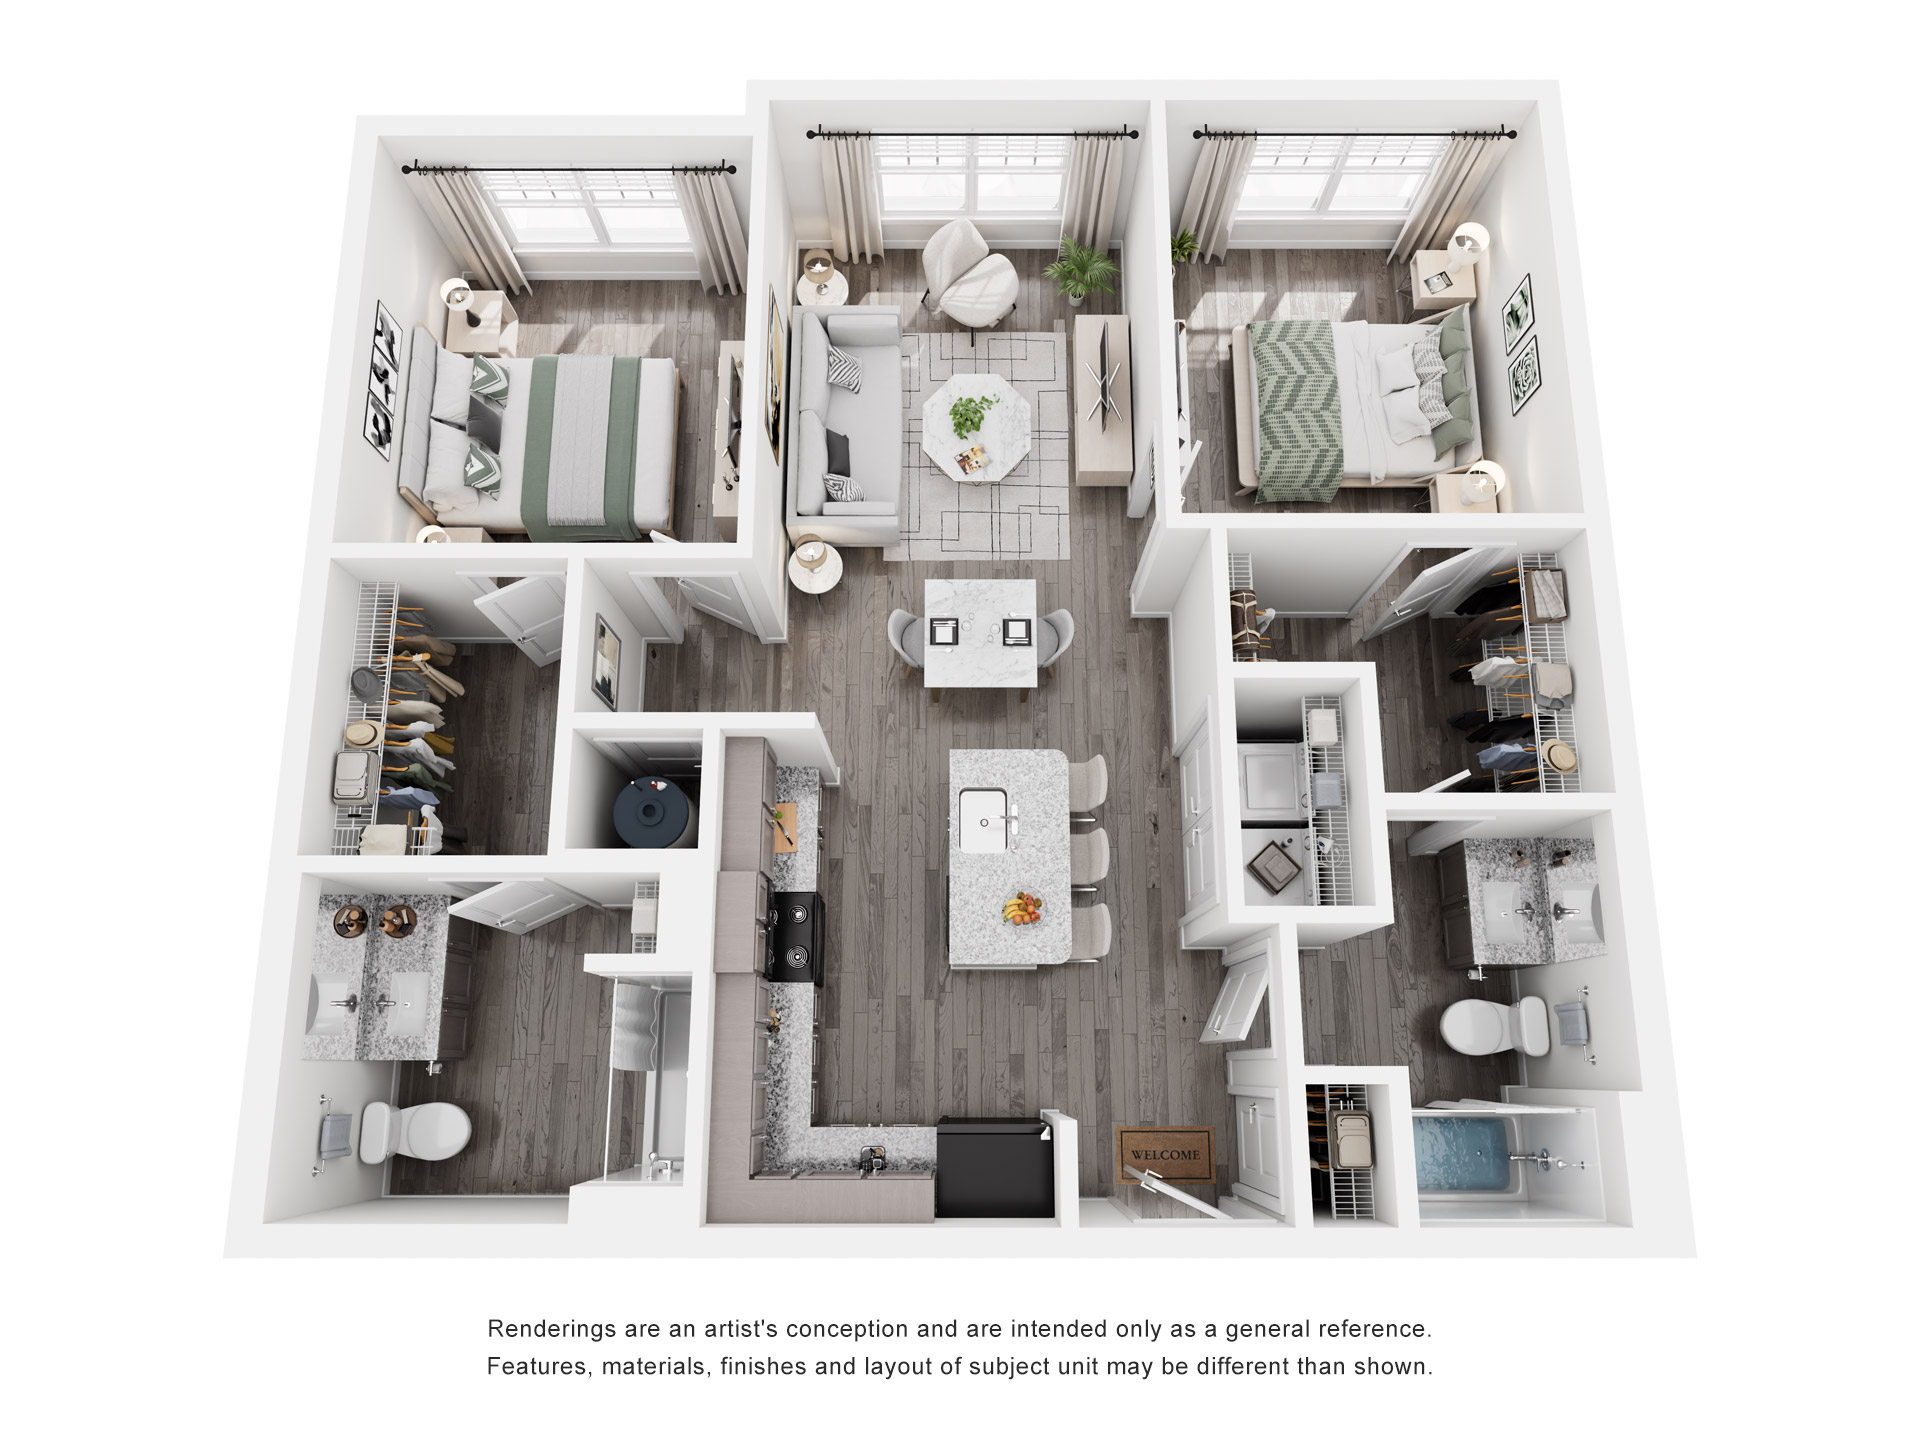
B1
2 Bedroom/2 Bathroom
900 - 925
Contact for pricing
B1
2 Bedroom/2 Bathroom
900 - 925
Contact for pricing
Apartment Features
Granite Counters
Air Conditioning
Dishwasher
Energy Efficient Appliances
High Ceilings
Washer/Dryer Connections
Hardwood Flooring
Check Availability
Only 1 Available
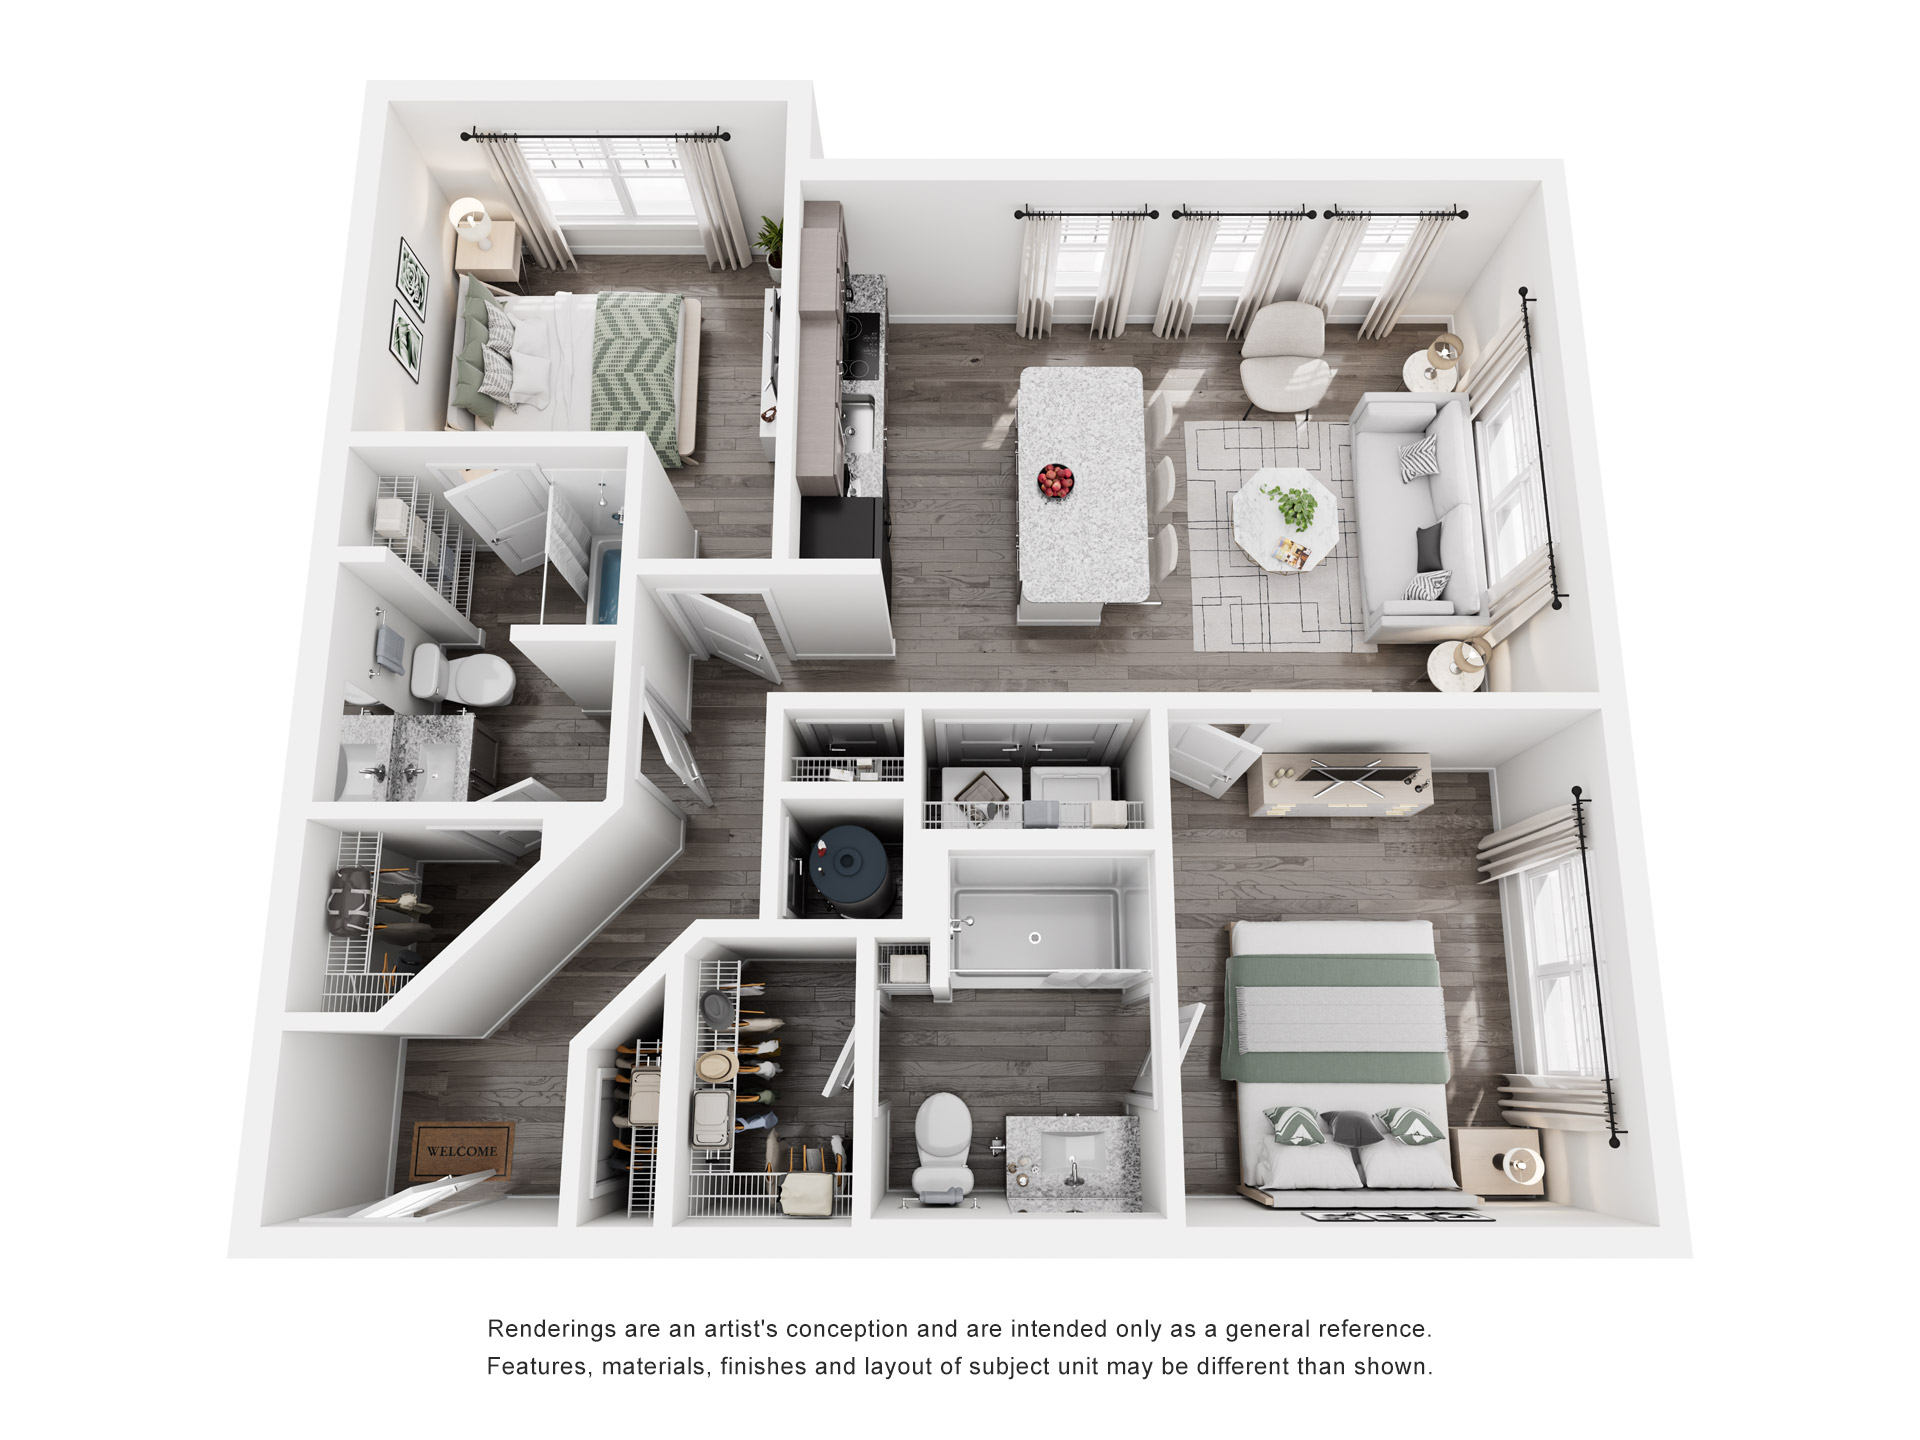
B2
2 Bedrooms/2 Bathrooms
900 - 925
Contact for pricing
B2
2 Bedrooms/2 Bathrooms
900 - 925
Contact for pricing
Apartment Features
Check Availability
A1
1 Bedroom
+
1 Bath
650 – 695
SqFt
Contact for pricing
A1
1 Bedroom/1 Bathroom
650 – 695
Contact for pricing
Apartment Features
Granite Counters
Air Conditioning
Dishwasher
Energy Efficient Appliances
High Ceilings
Washer/Dryer Connections
Hardwood Flooring
Check Availability
A2
1 Bedroom
+
1 Bath
650 – 695
SqFt
Contact for pricing
A2
1 Bedroom/1 Bathroom
650 – 695
Contact for pricing
Apartment Features
Check Availability
B1
2 Bedroom
+
2 Bath
900 - 925
SqFt
Contact for pricing
B1
2 Bedroom/2 Bathroom
900 - 925
Contact for pricing
Apartment Features
Granite Counters
Air Conditioning
Dishwasher
Energy Efficient Appliances
High Ceilings
Washer/Dryer Connections
Hardwood Flooring
Check Availability
B2
2 Bedroom
+
2 Bath
900 - 925
SqFt
Contact for pricing
B2
2 Bedrooms/2 Bathrooms
900 - 925
Contact for pricing
Apartment Features
Check Availability
Granite Counters
Air Conditioning
Dishwasher
Energy Efficient Appliances
High Ceilings
Washer/Dryer Connections
Hardwood Flooring


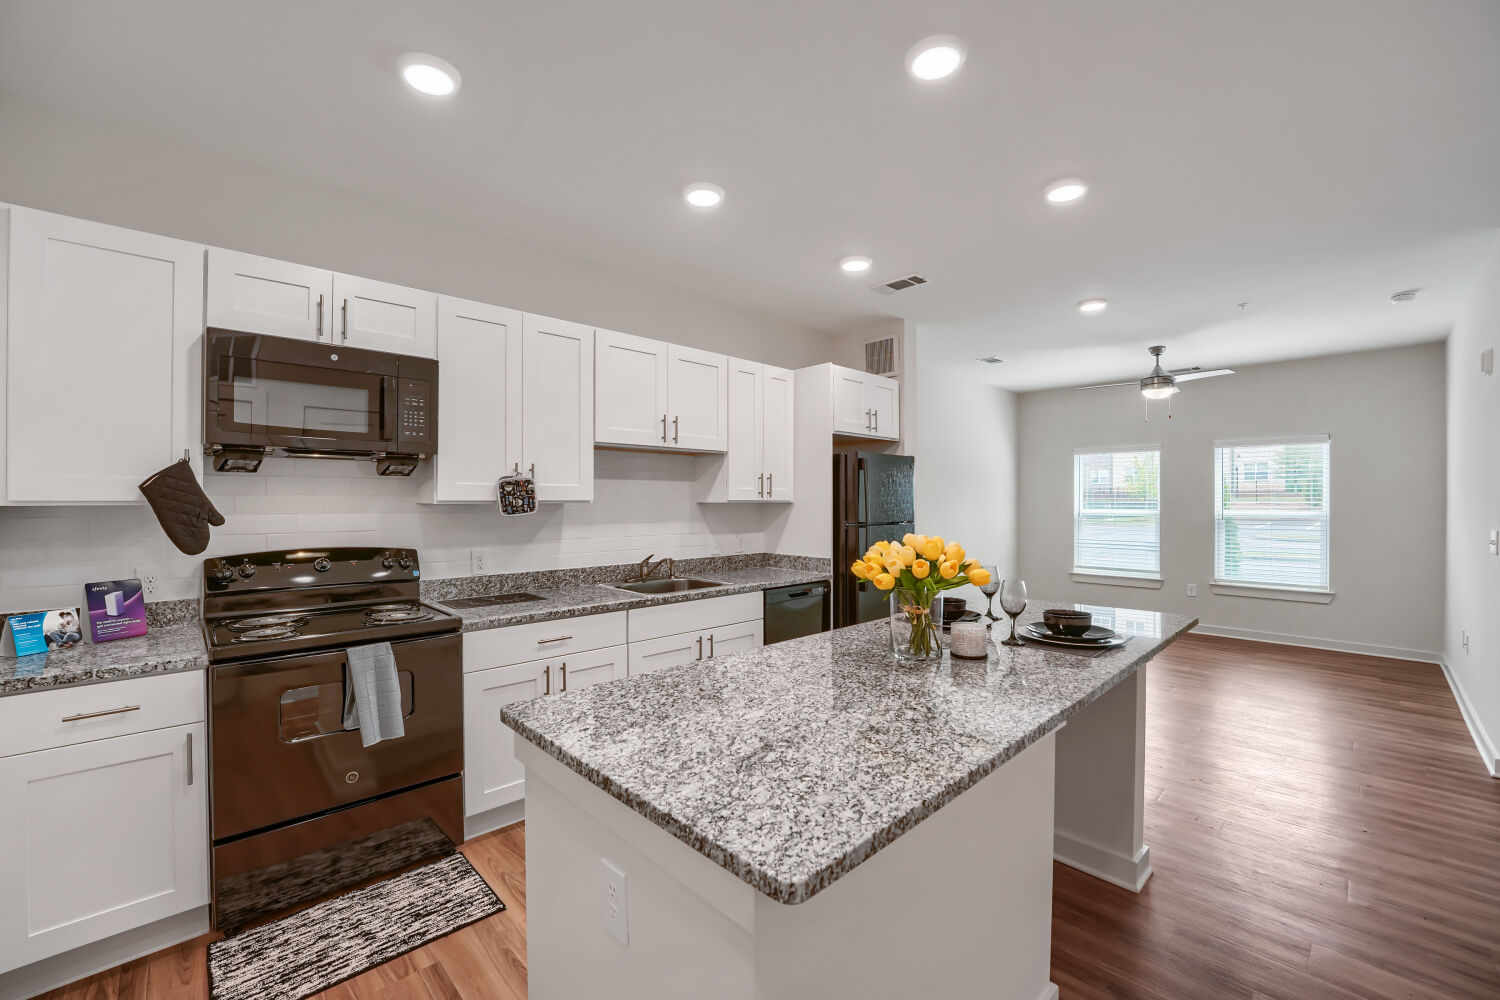


Interior


Exterior
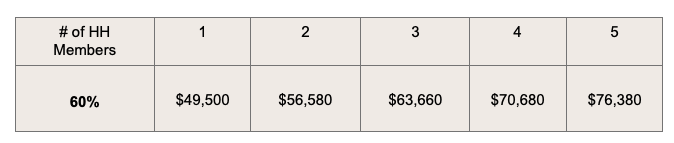
Our Anthem III residences in this community have been reserved for the LIHTC program. Our tax credit apartment community offers high-quality, affordable housing through a program that helps individuals and families find homes at lower rental rates. This community is part of the Low-Income Housing Tax Credit (LIHTC) program, designed to support residents who meet specific income requirements based on the area's median income (AMI). Rent is set at a reduced rate to help make housing more affordable.
Affordable Living: Rent is set at a reduced rate to help make housing more affordable.
Income Eligibility: To qualify, you must meet income guidelines outlined below.
Quality Housing: While rent is more affordable, tax credit apartments still offer comfortable, modern living spaces with all the amenities you expect.